Pastilla, Contemporary Green Oak Extension, Yealmpton
Project Overview
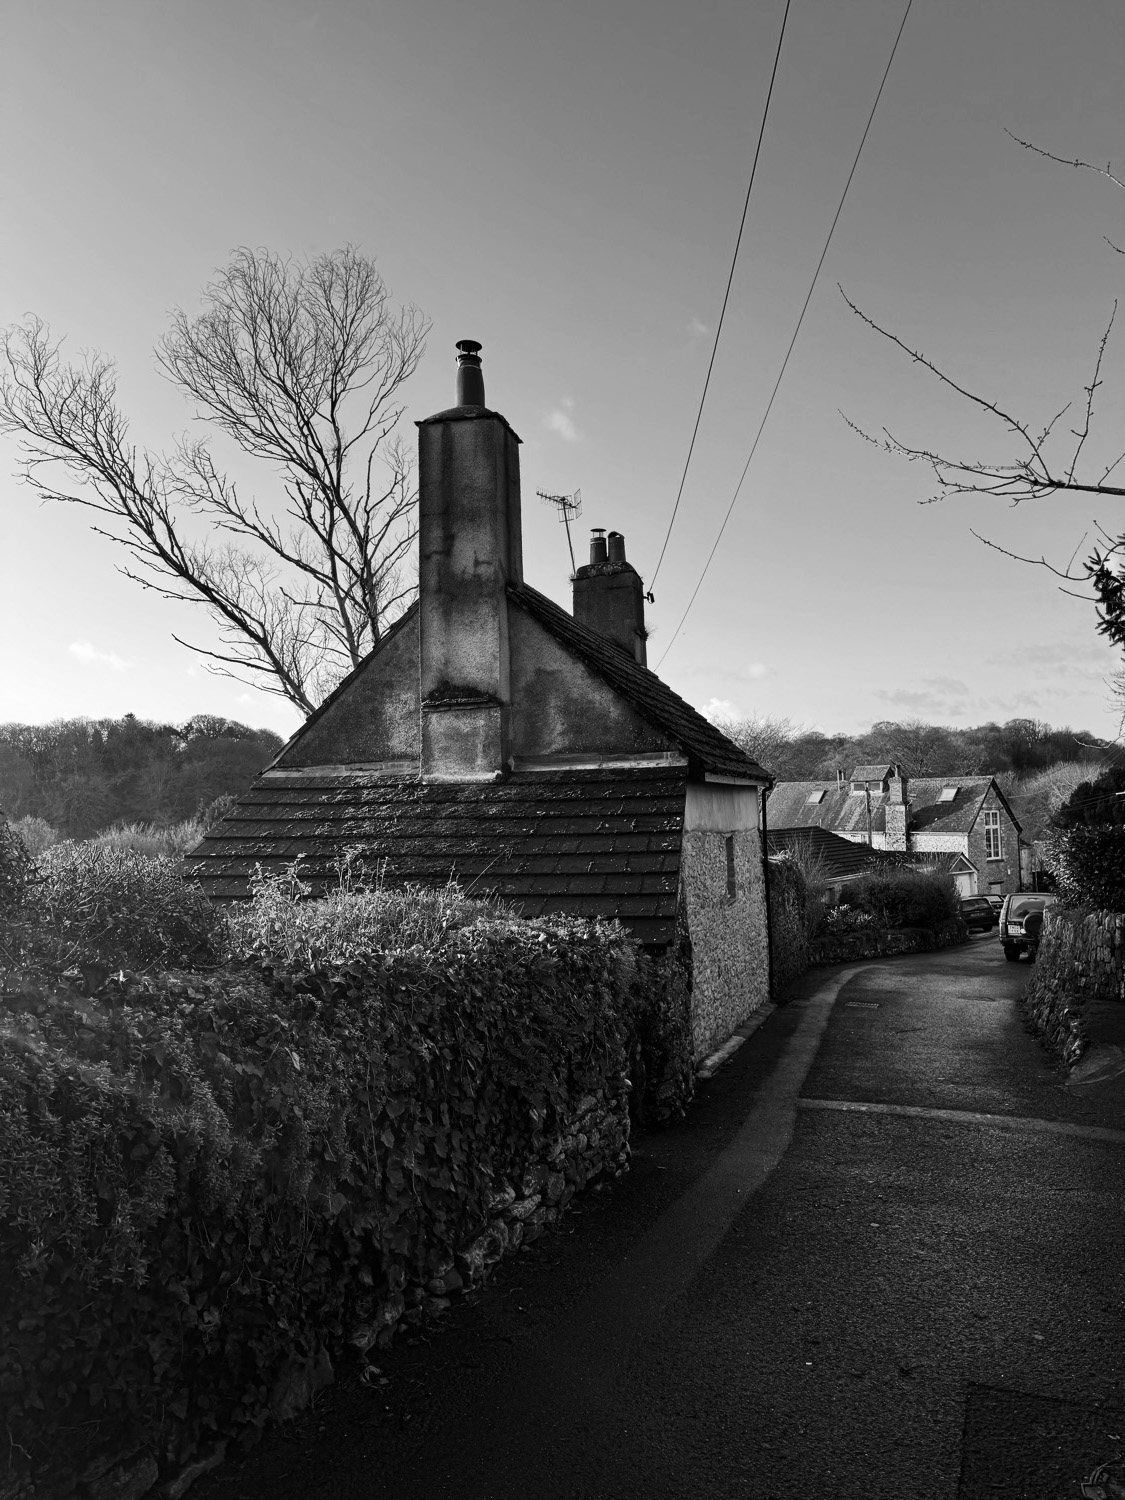
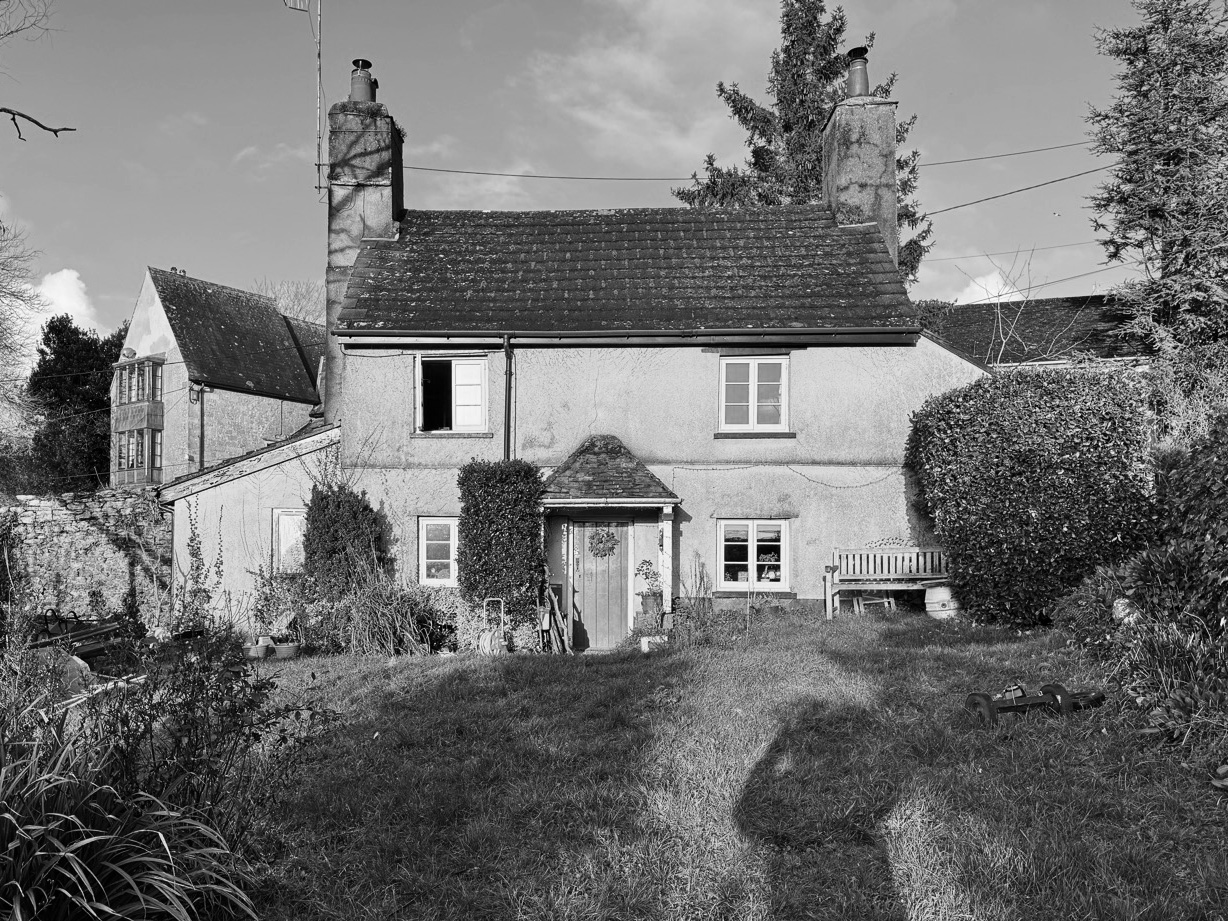
This project seeks to create a carefully crafted, modest family home through the sensitive extension of a small, one-bedroom cob and rubble stone cottage set within the historic market town of Yealmpton, Devon.
The design introduces two distinct but complementary additions. A two-storey extension accommodates practical back-of-house spaces at ground-floor level, with a new principal bedroom above connecting into the existing cottage at first-floor level. A traditional green oak-framed extension stretches into the generous south-facing garden, providing an open-plan kitchen and dining space with flush thresholds that encourage a seamless connection between inside and outside, creating a garden room for family living and entertaining.
A material palette of traditional green oak framing, natural standing seam zinc and weathered larch cladding creates a refined, contemporary vernacular aesthetic. These carefully crafted additions are designed to weather and patinate naturally, gradually settling into the character of the site and its rural village context.
Project Status:
Construction
Location:
Yealmpton, Devon
Project Team:
Architect: Vessel Architects
Contractor: Timber and Tide Developments
Frame: Carpenter Oak
Existing