Uphill Farm Weddings, Yelverton
Project Overview
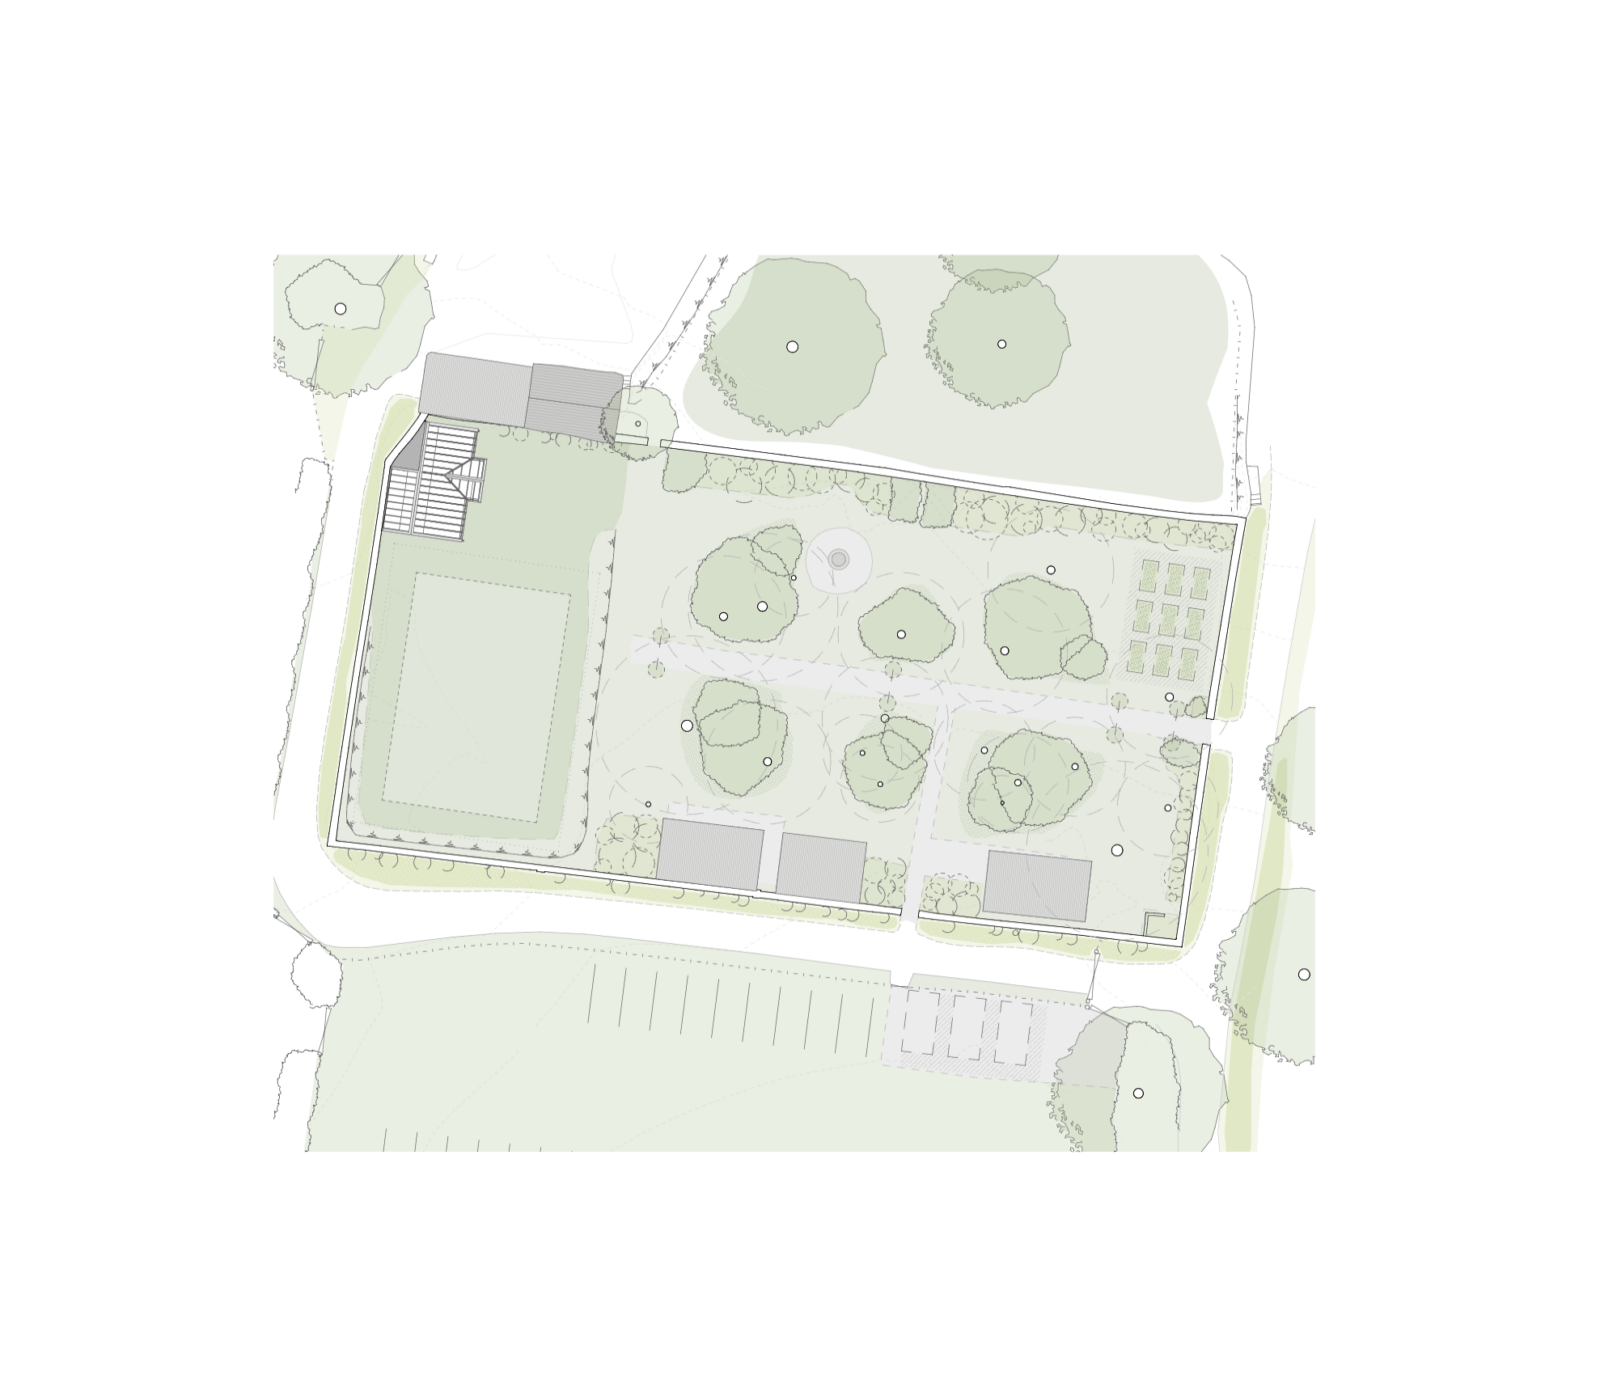
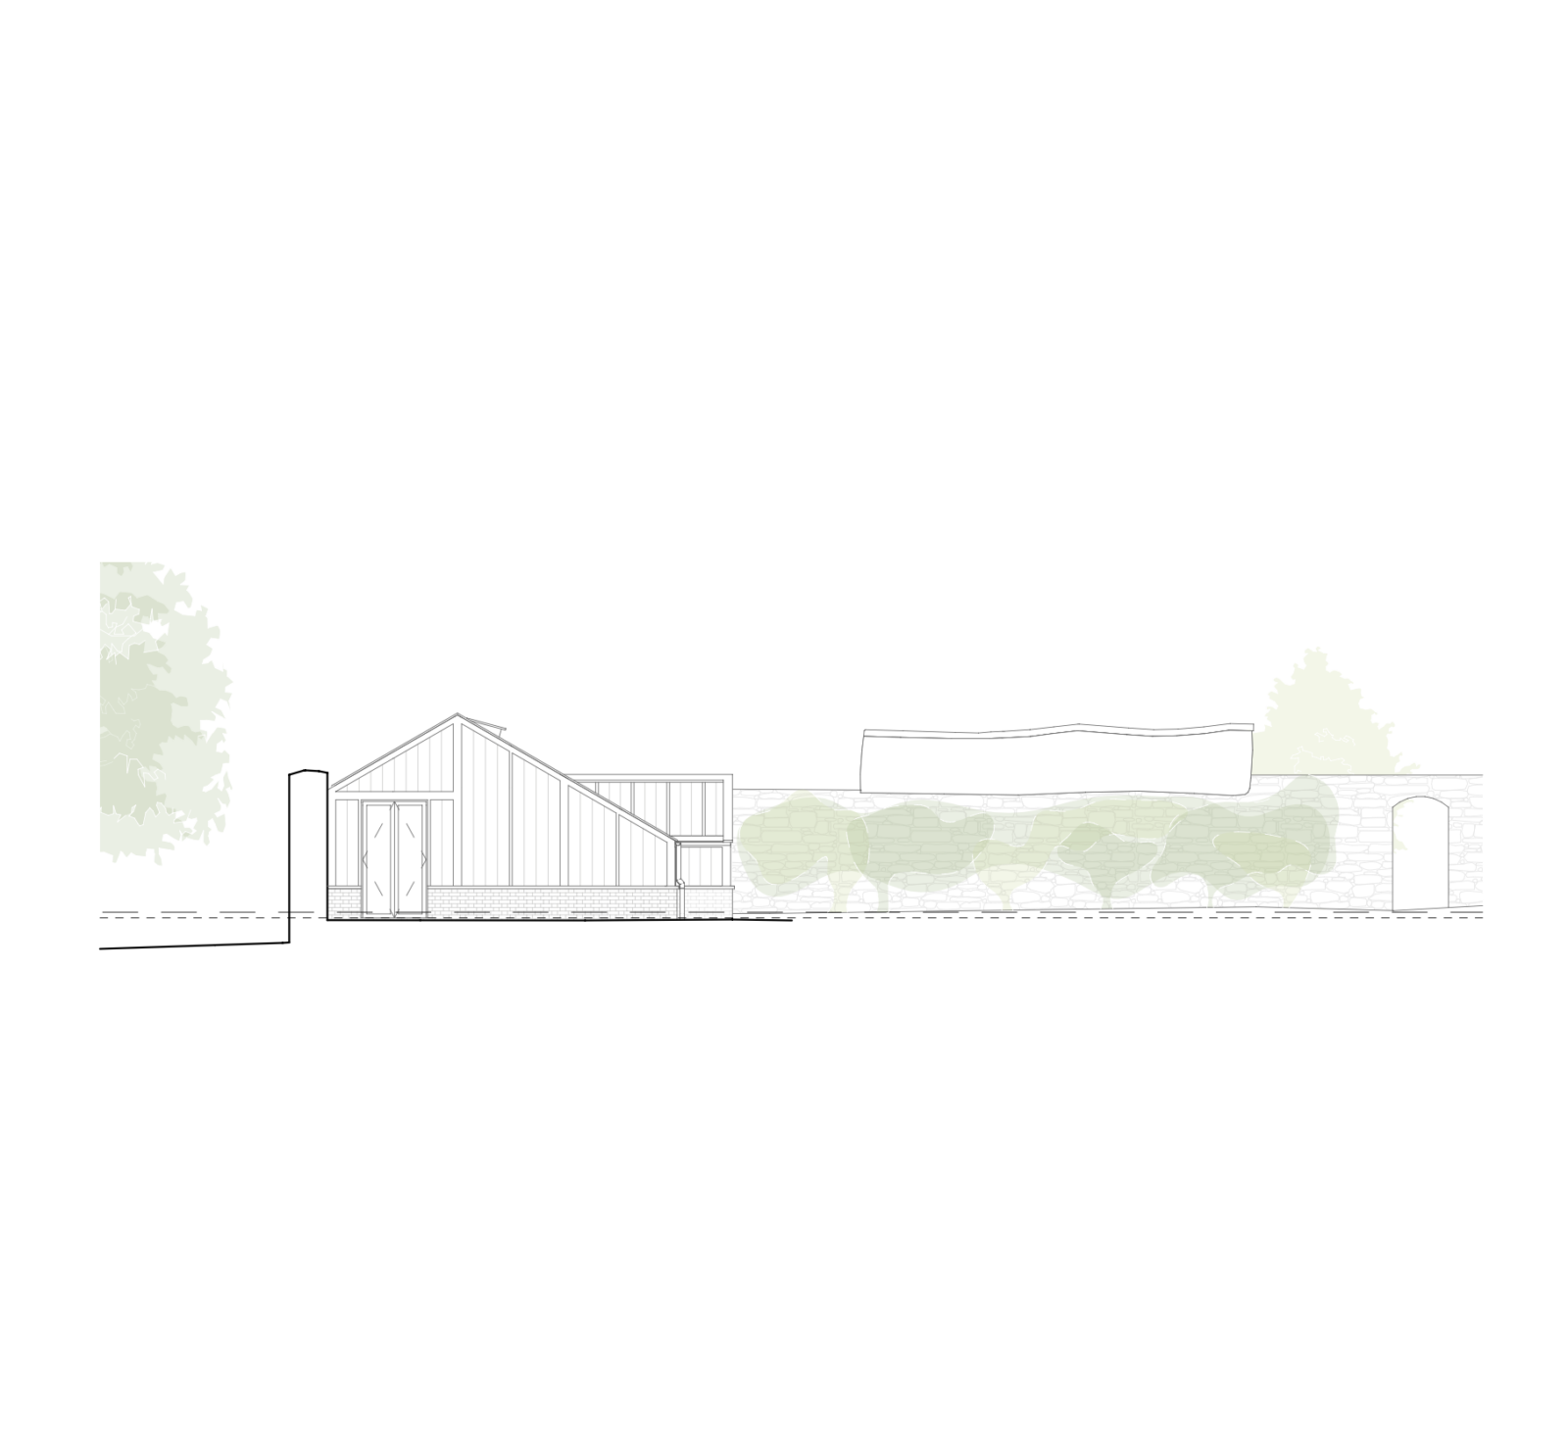
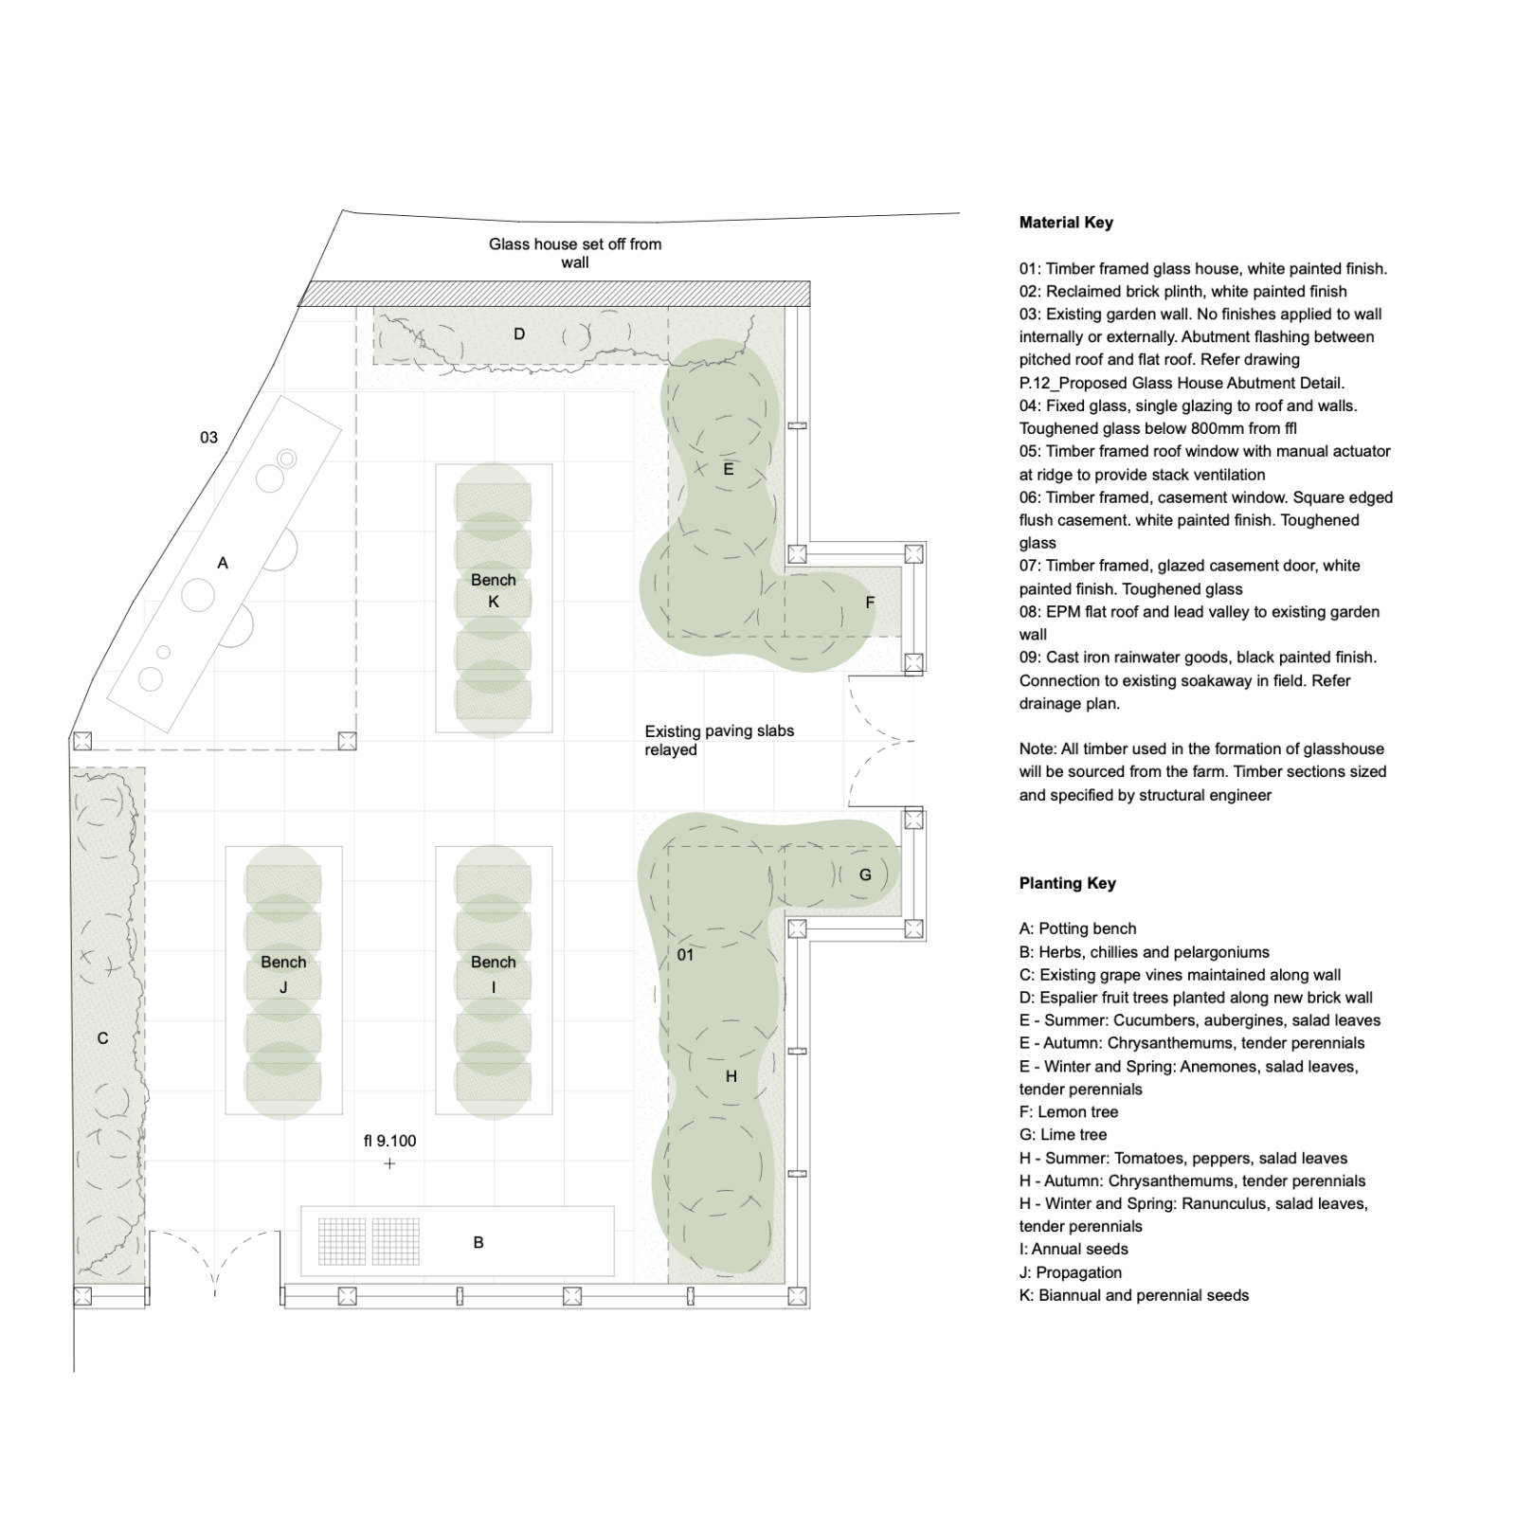
Vessel Architects were appointed to design and secure planning permission for a collection of contemporary outbuildings and a traditional glasshouse within an 18th-century walled garden at a listed farm near Yelverton, West Devon. The project transforms this historic setting into a unique wedding venue and events space while carefully preserving its heritage significance.
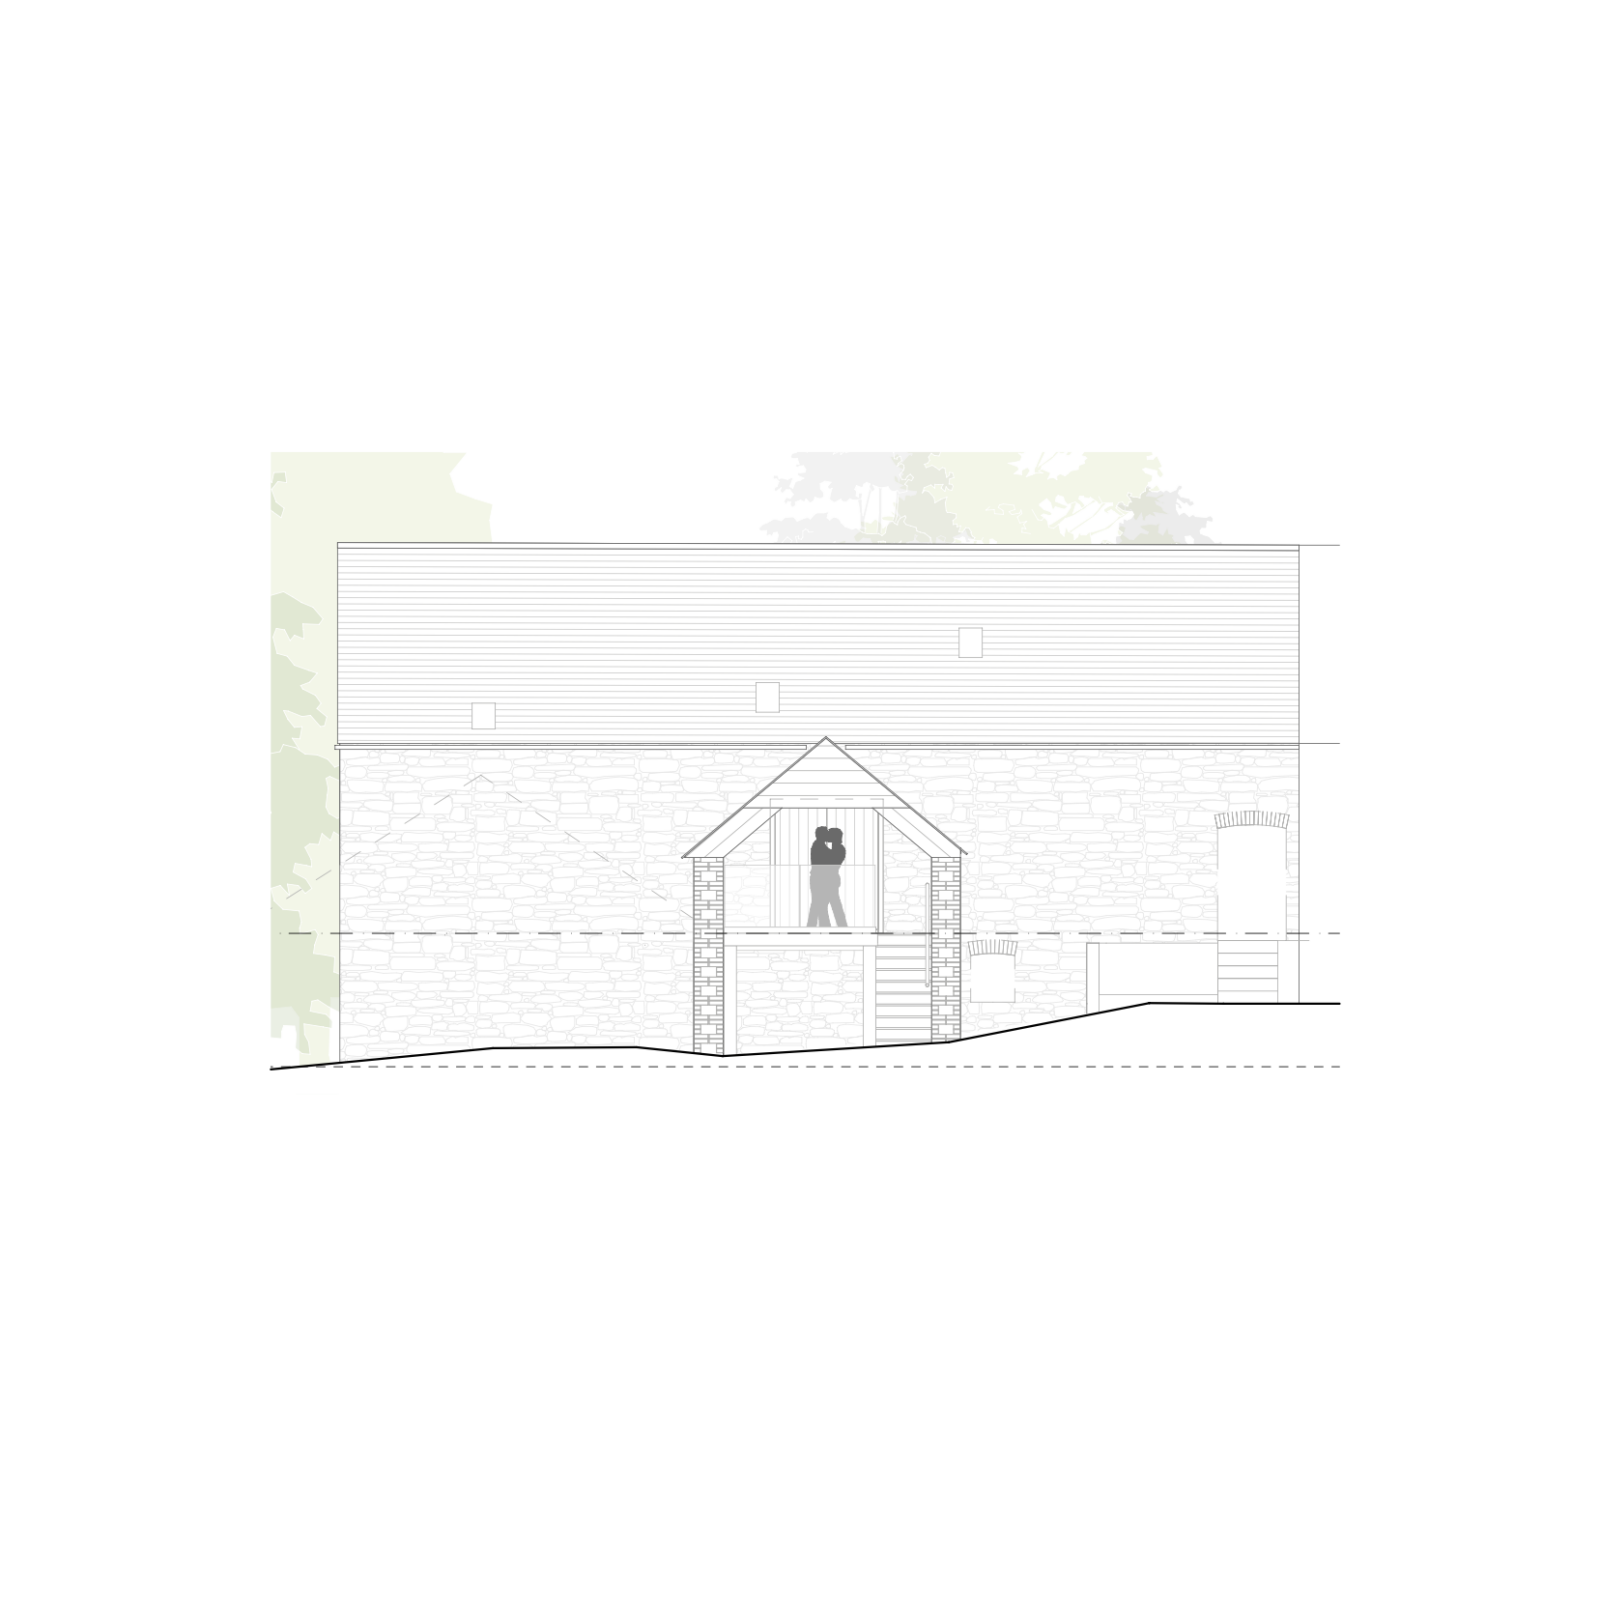
The Grade II* listed walled garden and ceremony barn are located within the Tamar Valley national landscape, on the edge of Dartmoor National Park. The design adopts a light-touch architectural approach, using natural timber and corrugated metal roofing to complement the rural vernacular and enhance the character of the listed buildings.
Vessel Architects developed the planning and heritage-led design strategy to support the client's long-term business vision while respecting the site's historic fabric and landscape setting. The approved proposals demonstrate that sustainable re-use of heritage assets for modern farming diversification is achievable without compromising historic character of a setting.
The approval from West Devon Borough Council has enabled our client to use the historic walled garden as one of Devons premier destination venues for walled garden weddings, private celebrations and events, all supporting fantastic local people, businesses and produce.
This project showcases Vessel Architects' expertise in heritage architecture, listed building design, planning applications, adaptive reuse, and the sensitive transformation of historic buildings across Devon, Dartmoor and the South West.
Project Status:
Planning Approved
Location:
Yelverton, Devon
Project Team:
Architect: Vessel Architects
Ecology: Rachel Hacking Ecology
Heritage: NIls White Heritage Consultancy
Planning: Atticus Planning
Photos
Drawings